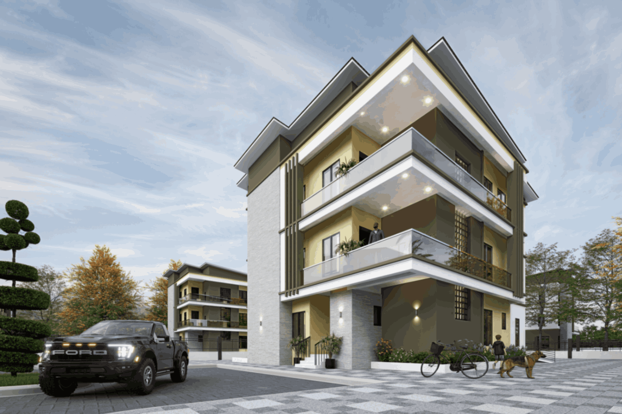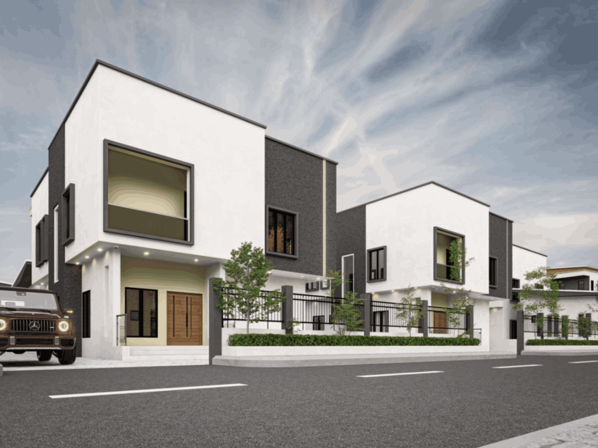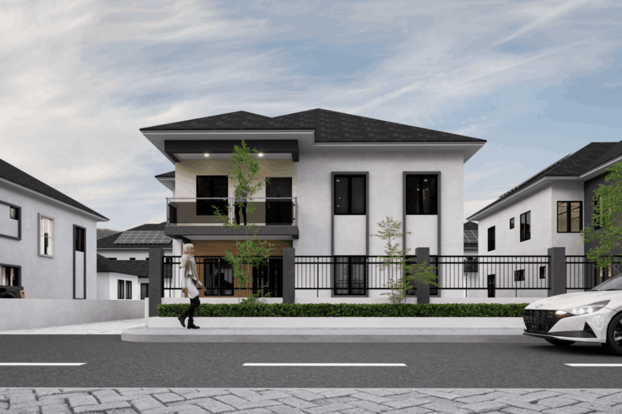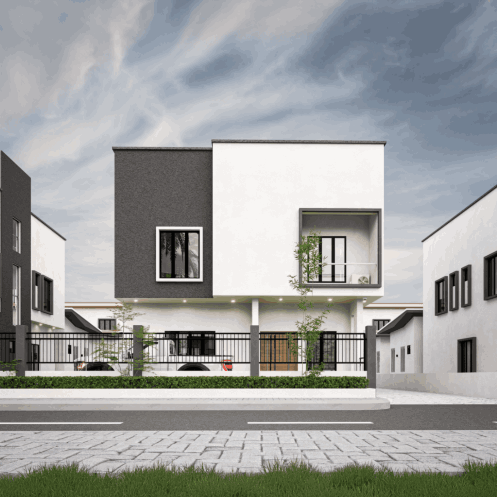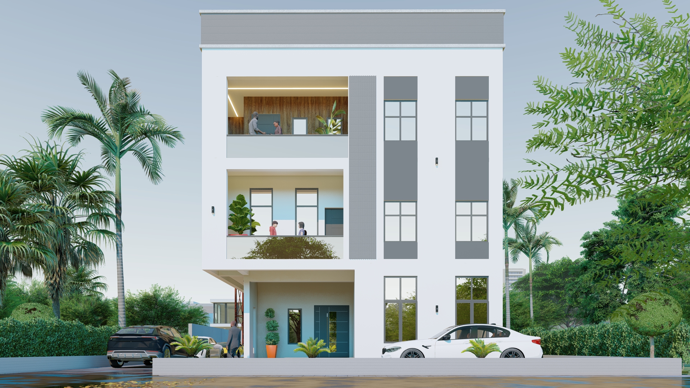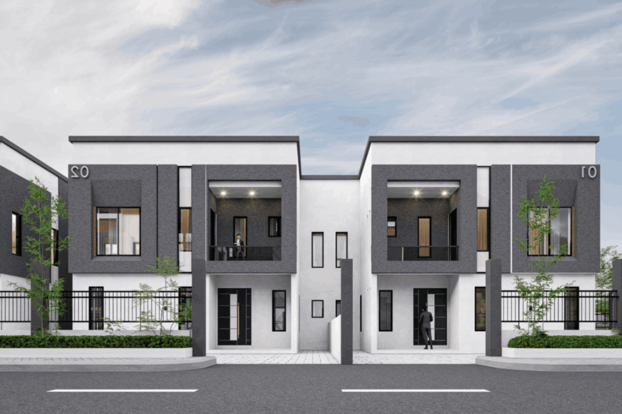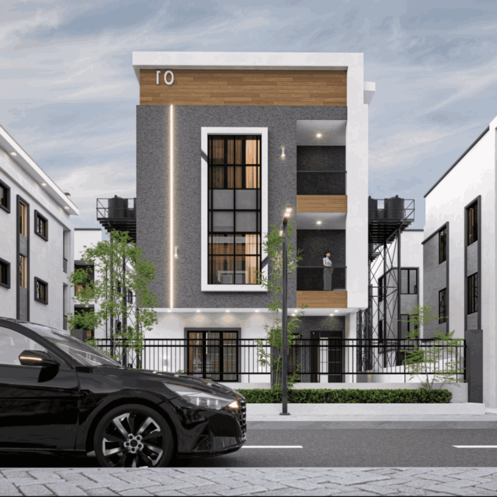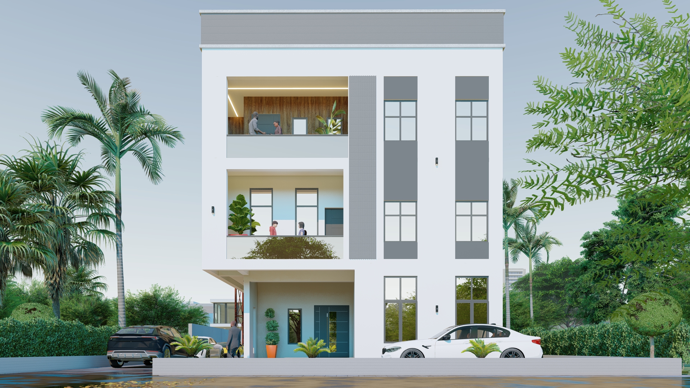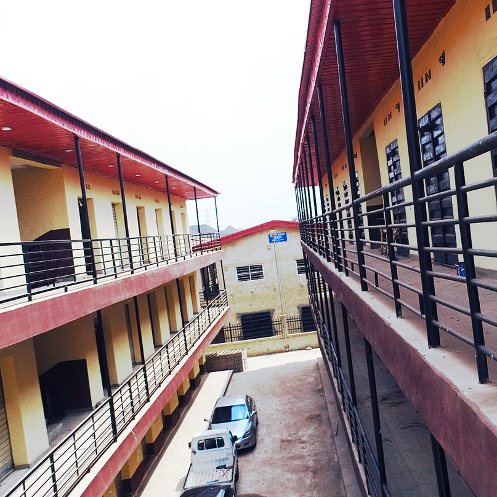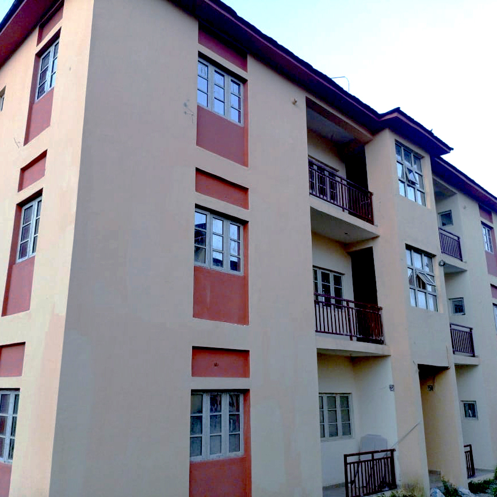
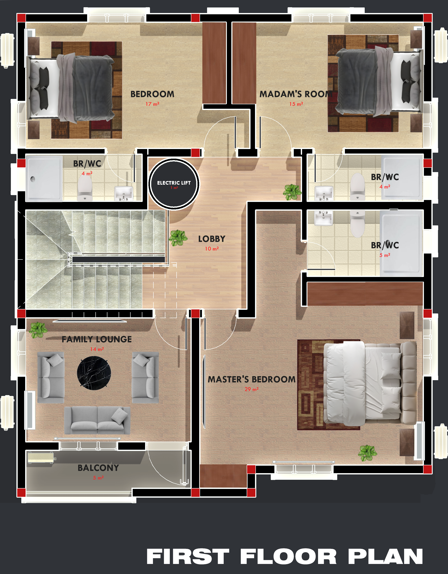
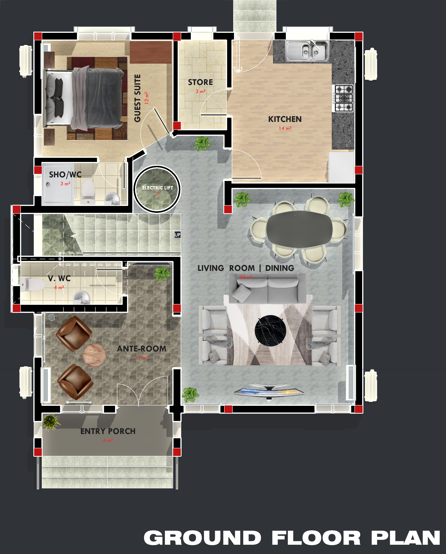
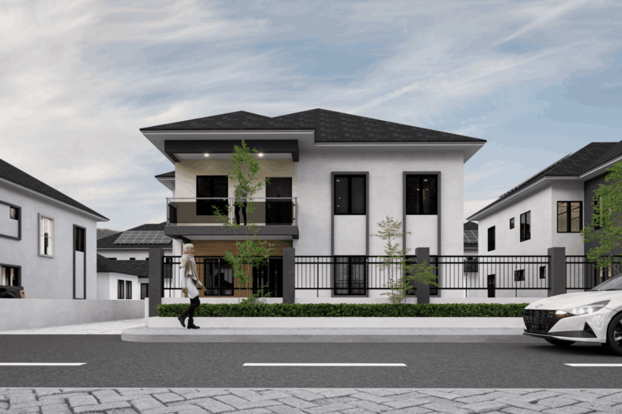
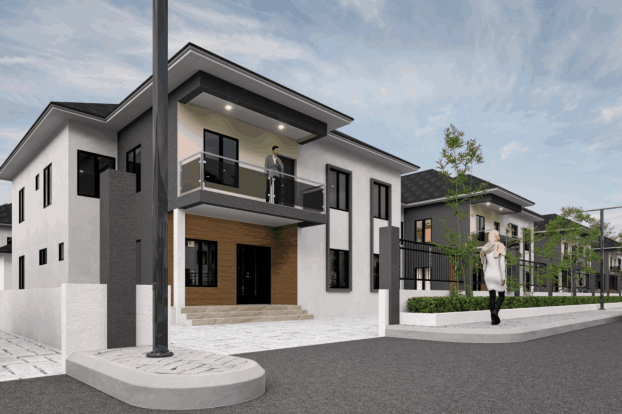
 Main House
About this property
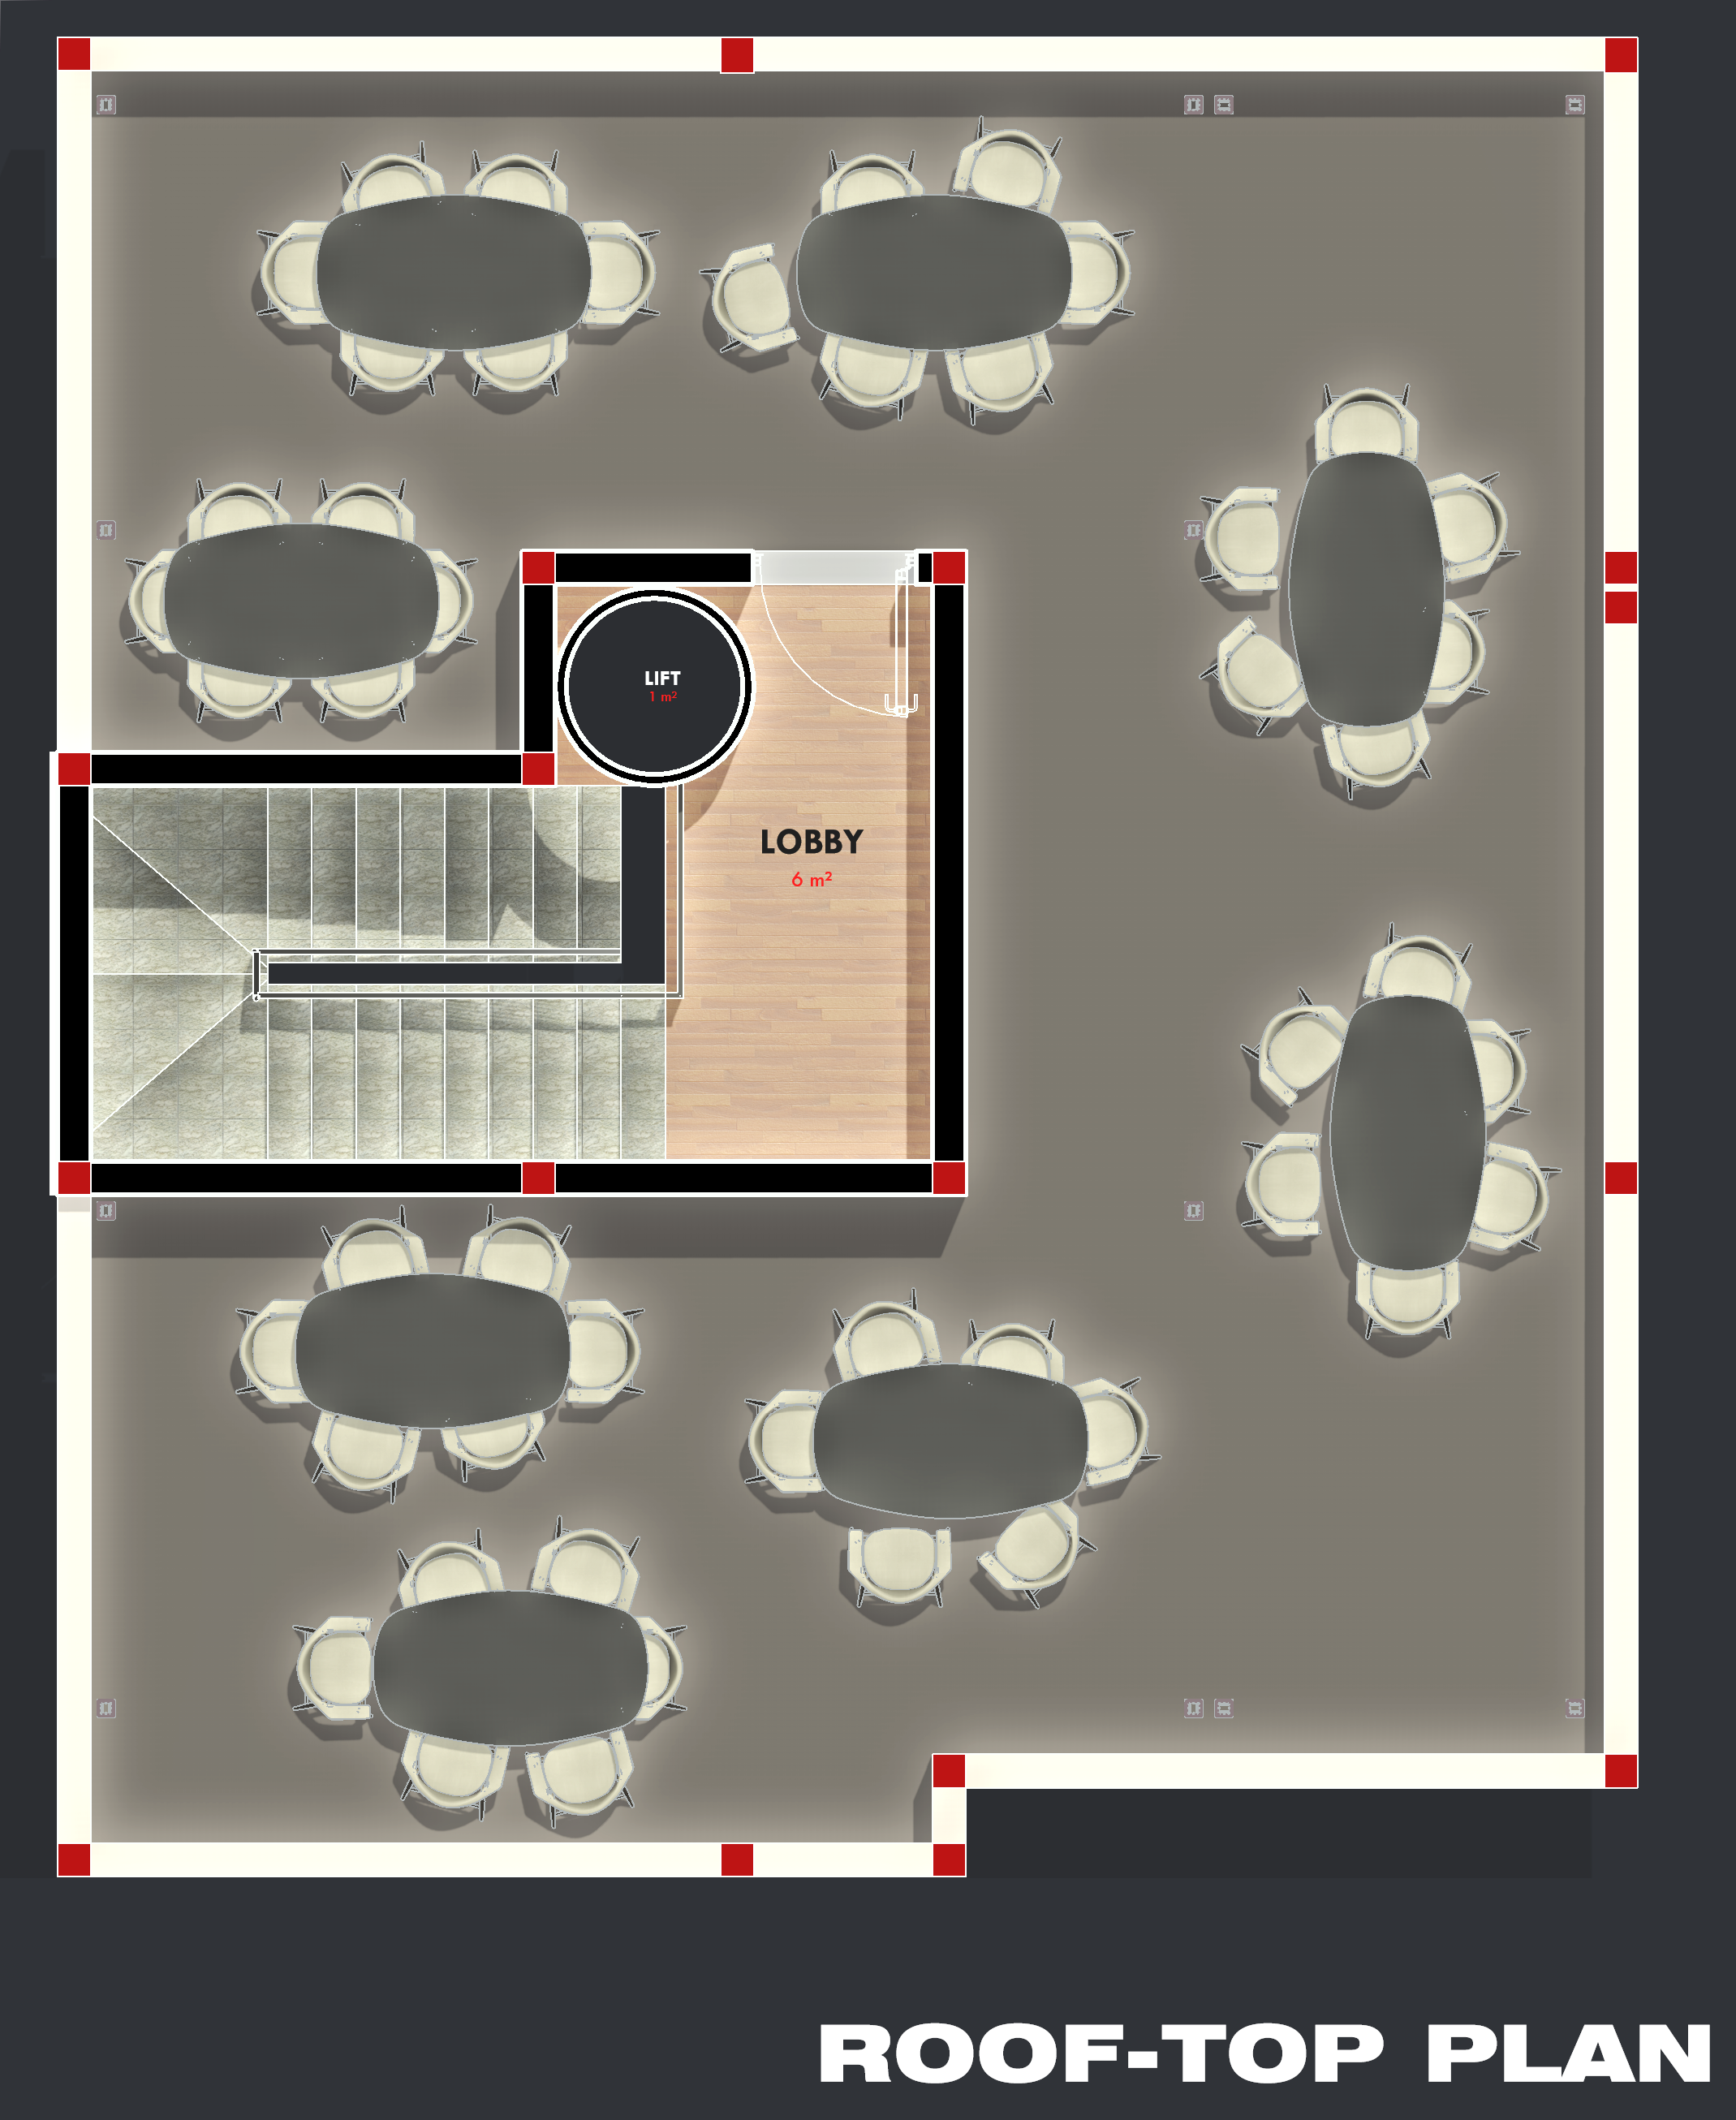
Completion Level: Finished House and Fencing only!BUILDING AREA: 332.26m2PLOT SIZE | AREA: 18m x 30m | 540m2.SETBACKS: FRONT: 6m | REAR: 3m | LEFT: 2.5m | RIGHT: 5m.FENCE CONST. DETAILS:FRONT: 3.6m Entrance with 12.4 palisade fence@ 2.1m heightLEFT & RIGHT SIDE: 25m for each side @ 2.1m heightREAR: 16m fence @ 2.1m heightNO OF RESTROOMS: 5 Ensuite Bedroom(s) + 1 Visitors Restroom.Optional Items: Compound flooring, Wardrobes, Tank standand tank, Kitchen Cabinets, Solar installations,CCTV Cameras etc
Nearby Attractions 0
Scanning neighborhood for attractions...
Neighborhood Insights
Climate & Environment Risks
Loading climate and terrain indicators...
Pricing & Taxes
Modeled Fair Value
Loading...
Loading comparable pricing context...
Price History
| Date | Event | Price | Movement |
|---|---|---|---|
| Oct 08, 2026 |
Price increased
Active listing
|
₦245,000,000.00 | +₦15,000,000.00 Up by 6.52% |
| Jun 13, 2026 |
Price reduced
Active listing
|
₦230,000,000.00 | -₦35,000,000.00 Down by 13.21% |
| May 11, 2026 |
Listed price
Active listing
|
₦265,000,000.00 | Initial list price |
Public Tax History
| Year | Property Taxes | Tax Assessment |
|---|---|---|
| No public tax history available | ||